Get $4,125 Cash Back
13 ARCHIBALD COURT, Hamilton Township (Baltimore) — listed at $1,650,000. Earn buyer cashback at closing. No catches, just more money in your pocket.
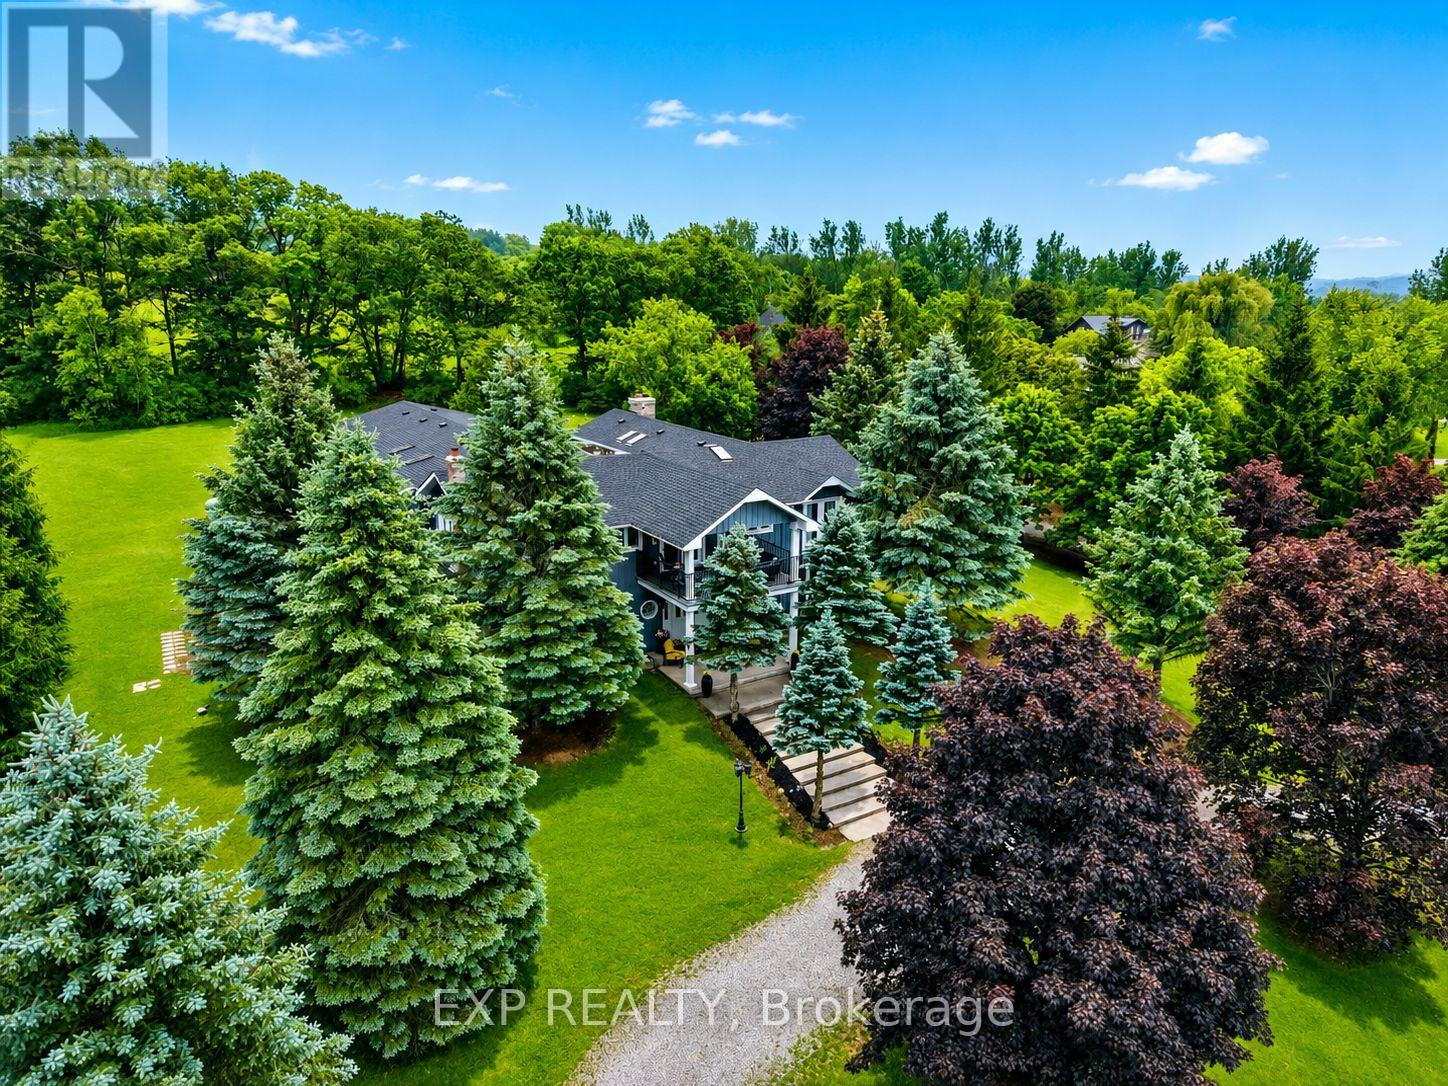
Custom built in 2021, this modern farmhouse sits at the top of a quiet court in Baltimore, minutes north of Cobourg and the 401. The only white board and batten home on the street, set on 2.57 private acres that rise into mature pines with no neighbours behind. Nearly 4,000 sq ft above grade plus an 1,800 sq ft unfinished lower level designed for an in-law suite, with direct access from the garage for easy unloading. The chef's kitchen is the heart of the home: ceiling height cabinetry, oversized navy island with waterfall quartz, pot filler, apron sink, double wall ovens, integrated fridge and a walk in pantry. Two storey great room with floor to ceiling windows, stone fireplace and countryside views. Wide plank engineered white oak throughout, black steel double entry doors, custom staircase with iron spindles, main floor office, mudroom with built ins and a laundry room with two washer and dryer sets. Upstairs, the primary suite offers a vaulted ceiling, fireplace, sitting area, custom walk through closet and spa ensuite with freestanding tub, glass shower and double vanity. Three more large bedrooms, one with its own fireplace, share a second 5 piece bath. Outside: full width upper deck, covered lower patio with stone fire pit, triple drive and oversized 2 car garage. Drilled well, septic, natural gas, Bell Fibe. Golf, school bus route, rec centre and Rice Lake all close by. A rare combination of new construction, acreage and location. (id:60164)
| Room | Level | Dimensions |
|---|---|---|
| Foyer | Main level | 2.34 x 3.99 meters |
| Bedroom 2 | Second level | 3.98 x 4.09 meters |
| Bathroom | Second level | 3.5 x 3.49 meters |
| Bedroom 3 | Second level | 4.43 x 3.52 meters |
| Bedroom 4 | Second level | 6.15 x 8.25 meters |
| Other | Basement | 13.76 x 14.91 meters |
| Office | Main level | 4.35 x 3.29 meters |
| Living room | Main level | 6.22 x 4.86 meters |
| Kitchen | Main level | 4.58 x 5.37 meters |
| Pantry | Main level | 2.02 x 2.25 meters |
| Dining room | Main level | 6.68 x 3.44 meters |
| Laundry room | Main level | 4.25 x 2.18 meters |
| Bathroom | Main level | 2.14 x 2.18 meters |
| Primary Bedroom | Second level | 5.93 x 4.63 meters |
| Bathroom | Second level | 3.46 x 3.49 meters |
Does it have a basement, and is it finished?+
Yes — Unfinished, Full. A finished basement adds meaningful living space beyond the listed square footage.
How is the space laid out across floors?+
This is a 2-storey single family. The 4 bedrooms and 3 bathrooms are typically split with living areas on the main floor and bedrooms above — confirm the exact layout during a showing.
What are the ongoing costs beyond the mortgage?+
Budget for annual property taxes of $9,975, heating is forced air, natural gas. Always verify the latest figures with your agent before making an offer — these change yearly.
Is 13 ARCHIBALD COURT a good fit for a growing family?+
With 4 bedrooms and 3 bathrooms, there's room for kids plus a guest room or home office. The 2-storey layout keeps living and sleeping areas separated.
What's the parking situation?+
This property includes 8 spaces — Attached Garage, Garage.
What makes this a luxury property?+
At $1,650,000, standout features include 3 bathrooms, 2 fireplaces. In this price range, expect higher-end finishes — verify during a showing.
Ask About This Property
Nearby Places
Searching nearby places…
Similar listings
 For Sale15 days50
 For Sale32 days40
 For Sale92 days33

The listing data above is provided under copyright by the Canadian Real Estate Association. While the information is considered reliable, its accuracy is not guaranteed by the Canadian Real Estate Association or getsetsold.ca. Neither getsetsold.ca nor its affiliates make any representations or warranties, express or implied, regarding the accuracy or completeness of the information presented here.